Most commercial ductwork problems have nothing to do with the equipment. The system was laid out for a different floor plan, a different tenant, or a different set of loads, and nobody went back and reworked the ducts when the space changed.
If any of this sounds familiar, the ductwork is the place to start:
The back of the store is hot and the front is freezing.
Airflow was sized for the old layout, not the current one.
Air is blowing on the wrong things.
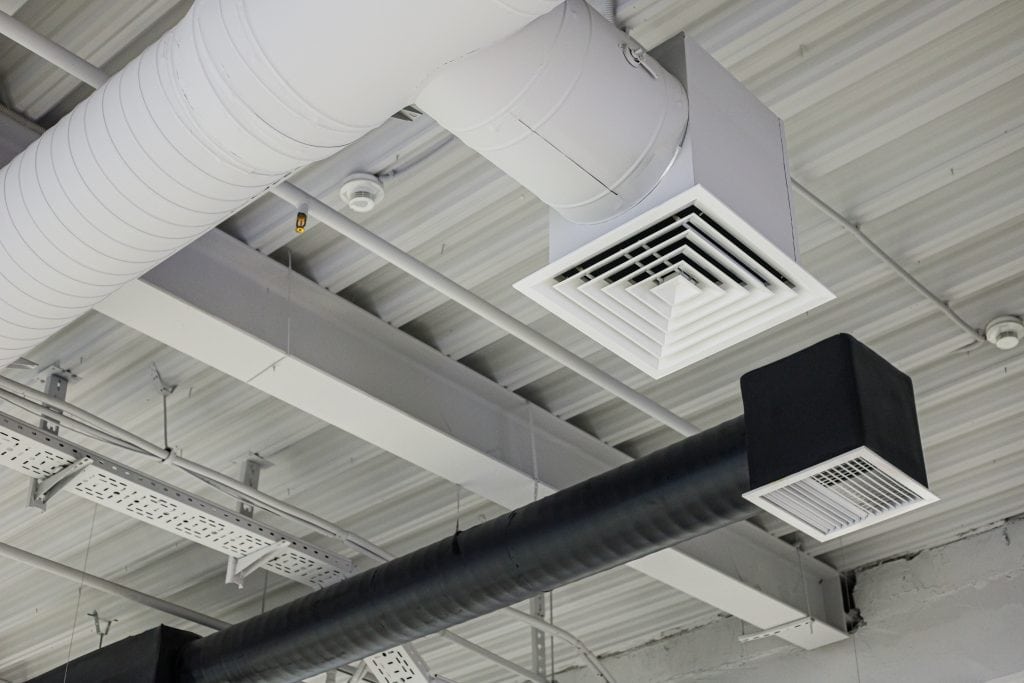
Diffusers dump air on a display wall, a register, or a fitting room instead of the customers' space.
You just built out or reconfigured and the comfort never settled.
Walls, soffits, and new lighting changed the airflow, but the ducts stayed the same.
The ducts are loud.
Rumbling, whistling, or rattling usually means undersized runs, sharp transitions, or poorly supported sections.
Utility bills climbed after a renovation
Leaky or poorly routed ductwork makes equipment run longer to cover for it.
A new unit is going in, but the old duct doesn't match it.
Replacing equipment without evaluating the ductwork often carries the same problems into the new system.
New Construction Ductwork
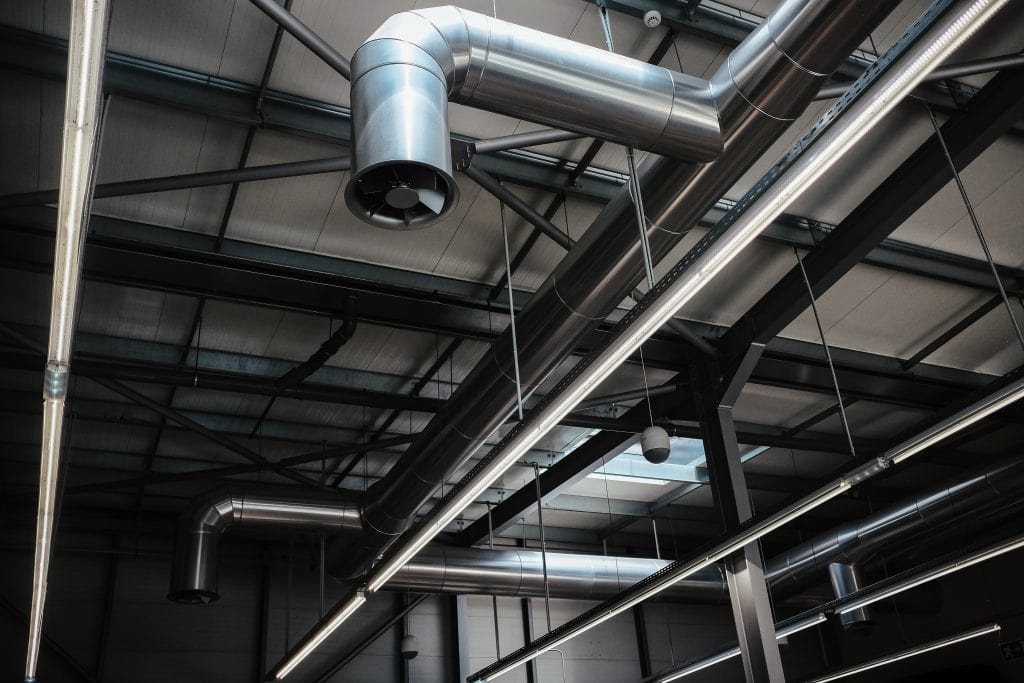
Duct systems laid out and installed to match the finished floor plan, coordinated with your GC, ceiling plan, lighting, and sprinkler layout so the trades aren't fighting for the same space above the ceiling
Commercial Retrofits
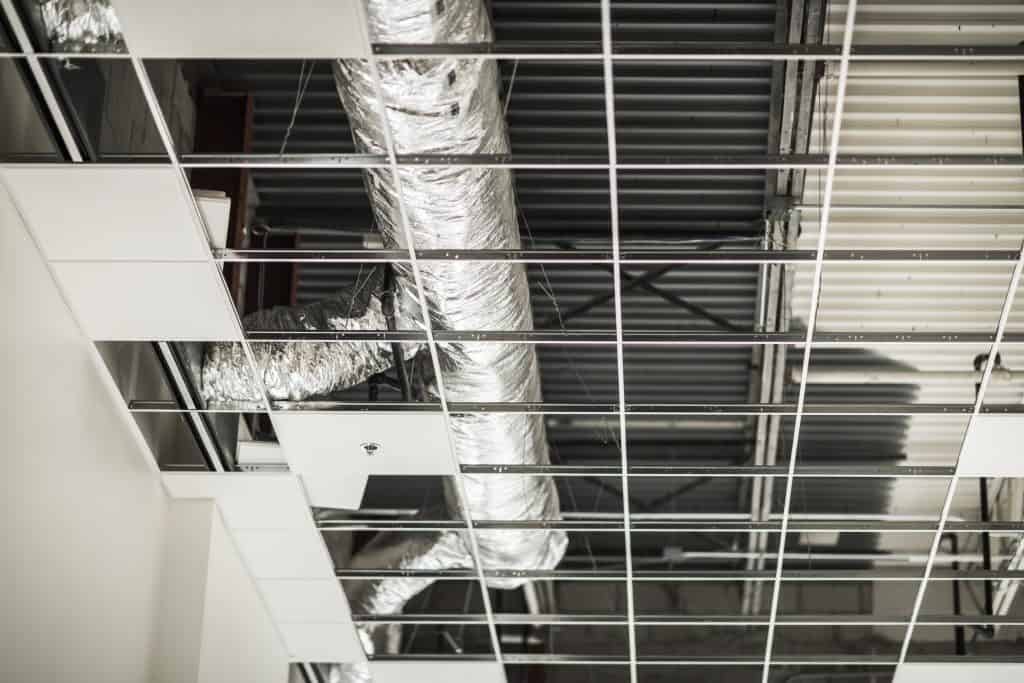
Existing ductwork evaluated and corrected: resized or rerouted runs, sealed leaks, added or relocated returns, repaired or replaced damaged and undersized sections. The goal is a system that fits the building as it is today.
Refit & Tenant Upfit
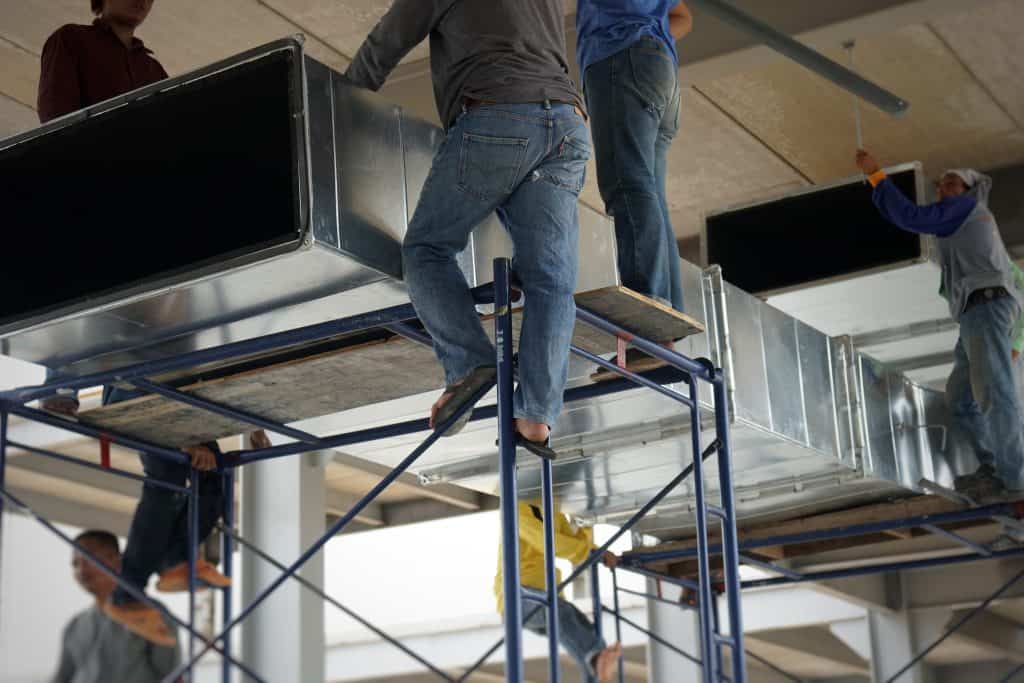
When the space changes, the ductwork has to change with it. We modify, extend, cap, and relocate existing duct to match the new layout, then rebalance airflow so the finished space is comfortable.
Commercial Retail Upfits
Where Ductwork Gets Missed
A retail upfit changes everything that airflow depends on: walls move, ceilings drop, lighting and fixtures go in, and the sales floor, stockroom, and fitting rooms all have different needs. Ductwork left as-is from the previous tenant is one of the most common reasons a freshly built-out store never feels right.
What a Real Plan During a Involves
Walk the space before the layout is final.
Seeing the existing duct and the new floor plan together catches conflicts while they’re still cheap to fix.
Match supply and return to the new layout.
Diffusers and returns move to serve the sales floor, stockroom, offices, and fitting rooms as they will actually be used.
Work around the new ceiling and lighting.
Duct runs are rerouted or resized so they clear lighting, signage, and sprinkler lines without compromising airflow.
Cap and remove what's no longer needed.
Abandoned runs from the previous tenant get properly capped or removed instead of being left to leak behind the new finishes.
Rebalance before you open.
Airflow is adjusted so customers at the front door and staff in the stockroom are both comfortable on opening day.
Schedule around your timeline.
Retail openings have hard dates. We coordinate with your GC so the ductwork stays off the critical path.
Why Choose Delta
We deliver honest and fair quotes and guarantee all work
The Other Guys
Delta T NC
Who Shows Up
A sales rep - then a different crew
The same techs from problem to solution
Padded, with surprises later
Replacement by default
Plain pricing; we always come in lower
Existing Ductwork
Replaced or ignored without a look
Evaluated first, reused where it makes sense
Upfit Coordination
You chase the schedule
We coordinate with your GC and the other trades
Ownership
Often a larger company or investor-owned
Local, family-run, and accountable in the Triangle
Can you work with our general contractor and the other trades?
Yes. Ductwork shares ceiling space with lighting, sprinklers, and electrical, and we coordinate with the GC so the trades aren't working over each other.
Do we have to replace all the ductwork in a space upfit?
Not always. Existing duct is often reusable if it's in good condition and can be rerouted or extended. We evaluate what you have first and only replace what needs it.
Why does the new space still feel uneven after the build-out?
Usually because the ductwork and diffusers were left as the previous tenant had them. Airflow that was balanced for the old layout rarely fits a new one.
Can ductwork changes help with energy costs?
Sealing leaks and correcting poor routing can reduce how hard the equipment has to work. Results depend on the building and the condition of the existing system.
Do you handle permits and inspections?
Yes, we work handle permitting in your county and can work with your GC.
How do I get a quote for commercial ductwork?
Call us or start a chat. We'll schedule a free site visit, walk the space with you, and give you a straightforward quote.
Planning a Build-Out, Retrofit, or Upfit?
Schedule a free consultation with our team and let’s make things happen!
Let’s look at the space before the plans are final. Free site visit, plain pricing, and the same tech from start to finish.
Honest HVAC Done the Southern Way — We Treat You Right.
Call or text today to schedule your commercial job evaluation.
To provide the best experiences, we use technologies like cookies to store and/or access device information. Consenting to these technologies will allow us to process data such as browsing behavior or unique IDs on this site. Not consenting or withdrawing consent, may adversely affect certain features and functions.
Functional
Always active
The technical storage or access is strictly necessary for the legitimate purpose of enabling the use of a specific service explicitly requested by the subscriber or user, or for the sole purpose of carrying out the transmission of a communication over an electronic communications network.
Preferences
The technical storage or access is necessary for the legitimate purpose of storing preferences that are not requested by the subscriber or user.
Statistics
The technical storage or access that is used exclusively for statistical purposes.The technical storage or access that is used exclusively for anonymous statistical purposes. Without a subpoena, voluntary compliance on the part of your Internet Service Provider, or additional records from a third party, information stored or retrieved for this purpose alone cannot usually be used to identify you.
Marketing
The technical storage or access is required to create user profiles to send advertising, or to track the user on a website or across several websites for similar marketing purposes.