
Tiny Home - Big Comfort - No Guestwork
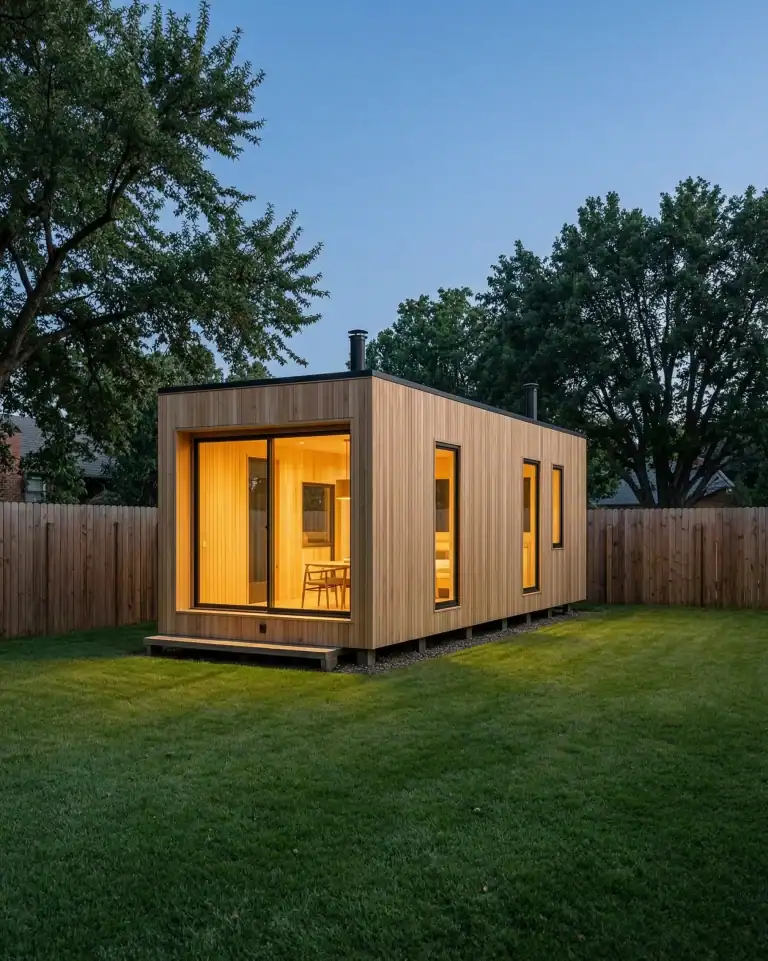
The Tiny Home HVAC Problem
Tiny homes create a heating and cooling problem most HVAC companies aren't built to solve well: the equipment is either wildly oversized, or an afterthought bolted on after the build is already finished.
If you're living in — or building — a tiny home, converted shed, backyard ADU, park model, or small cabin, you've probably run into some combination of these issues.
Mini-Splits
A mini-split that either roasts you out of one corner of the house or leaves the other corner cold
Window Units
A window unit that's loud, ugly, and can't keep up on a 95-degree Carolina afternoon
Humidity
Humidity that never quite goes away because the space is too tight for standard equipment to cycle properly
System Sizing
No good answer for how to heat and cool a space that's 200–600 square feet without over-spending on a system built for 2,000
Tiny homes don't fail because heating and cooling technology can't handle small spaces — ductless mini-split and heat pump systems are actually ideal for this application. Tiny homes fail because most companies don't take the time to size and place equipment correctly for unusual layouts, tight insulation envelopes, or mobile/off-grid setups.
Why standard sizing doesn't work for your Tiny Home or AUD
A tiny home isn't just a small version of a regular house — it behaves differently - and at Delta T NC we understand that.
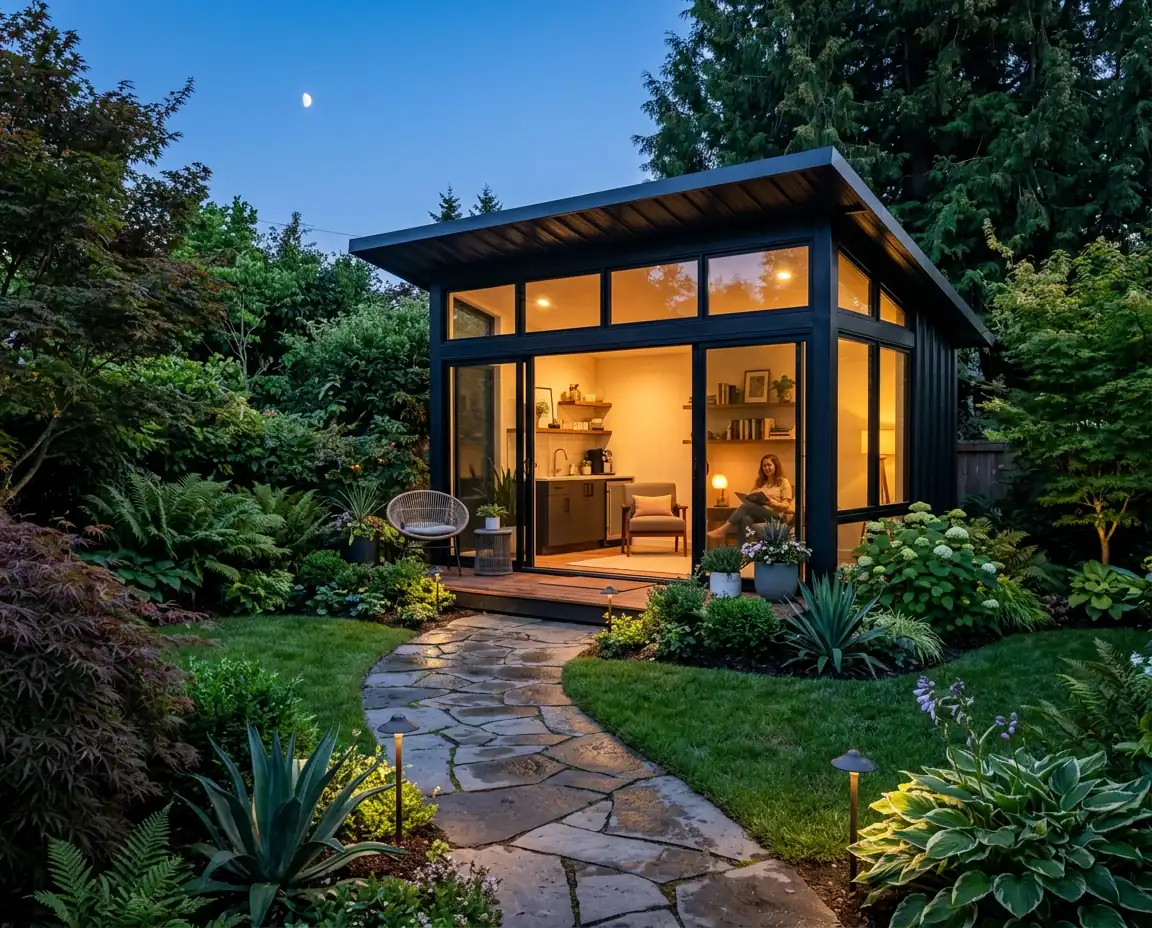
Heat Load Calculations Change
Small, tightly insulated spaces heat up and cool down faster than a standard home, so a system sized using rule-of-thumb square footage math will almost always be wrong — usually oversized, which causes short-cycling, poor humidity control, and a system that wears out faster.
Placement matters more.
In an open 300 sq ft space, where the indoor unit sits determines whether the whole home feels even or whether you get hot/cold spots by the door, loft, or kitchen.
Mobile and off-grid tiny homes have power and space constraints
A standard install doesn't have to consider these constraints — line length, condensate drainage, and electrical load all need a different plan.
We assess the actual space — layout, insulation, window placement, loft height, how you use the home — and size and place the system to match. No copy-paste quotes from a bigger job.
Typical HVAC Company
Quotes a system sized for a standard home "to be safe"
Treats tiny homes as a smaller version of a normal job
Sends a salesperson to close the deal
One-size-fits-all equipment recommendation
Disappears after the install if something's off
The Delta T Approach
Runs an actual heat load calculation for your specific space
Treats tiny homes as their own category with different rules
Sends a technician to assess the space - no commission, no upsell pressure
Matches equipment to your layout, power setup, and how you actually live and use the space
Comes back and makes it right if something isn't working as expected
FAQ
What size mini-split do I need for a tiny home?
It depends on more than square footage — insulation quality, window placement, ceiling height (especially with lofts), and climate exposure all factor in. Most tiny homes in our area land in the 9,000–12,000 BTU range, but we calculate this per home rather than guessing off a chart.
Can you install HVAC in a mobile or towable tiny home?
Yes, with some additional planning around power supply, line set length, and condensate management. We'll walk through your specific setup during the assessment.
Is a mini-split enough, or do I need backup heat?
For most tiny homes in the Triangle area, a properly sized heat pump mini-split handles both heating and cooling without needing backup — we'll tell you honestly if your specific situation is an exception.
Do you work on ADUs and backyard cottages, not just tiny homes on wheels?
Yes — the same right-sizing approach applies to ADUs, converted garages, backyard studios, and small cabins.
Get your Tiny Home Sized Right - Not Oversold
Whether you're building, buying, or already living in a tiny home, ADU, or small space, we'll assess it honestly and recommend what actually fits — not what's easiest to sell.